
Just Listed


Address
208 Crestview Drive, Forest, VA
Price
$ 409,900
Property Attributes
- MLS#369509
- TypeSingle Family
- Listing Status Active
- CountyBEDFORD
- CityForest
- AreaBedford
- NeighborhoodOak Ridge Estate
- Zip24551
- StyleCape Cod
- Year Built1988
- Taxes$ 1577
- Price$ 409,900
- Bedrooms4
- Full Bathrooms2
- Half Bathrooms1
- Sqr Footage2650
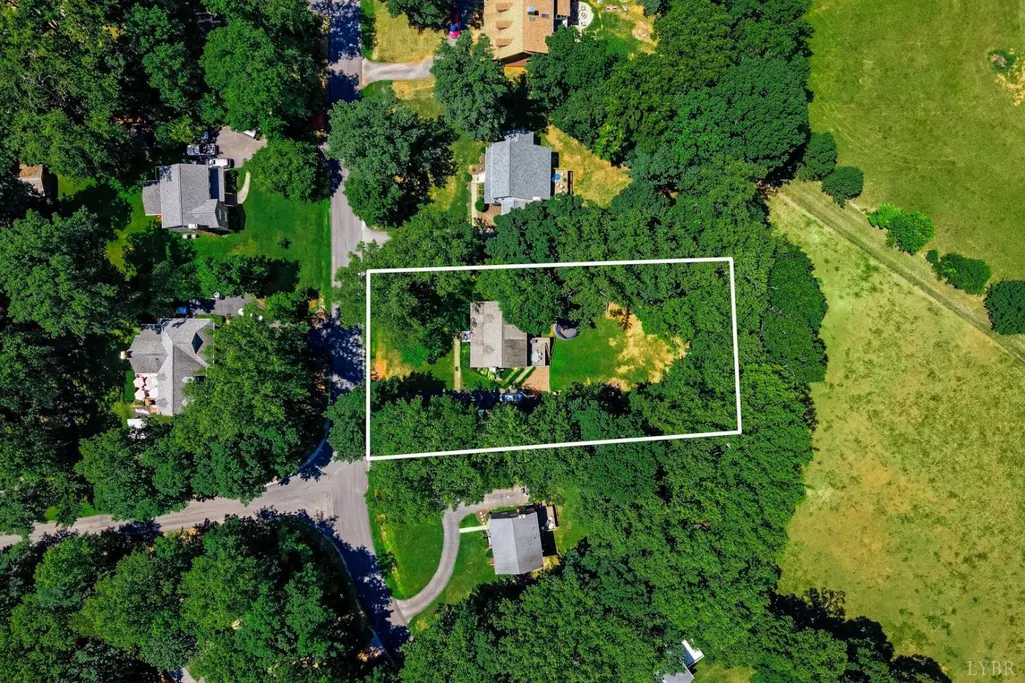
- Lot Size0.46 Acres
Data Source:
Lynchburg MLS (LMLS)
Property Description
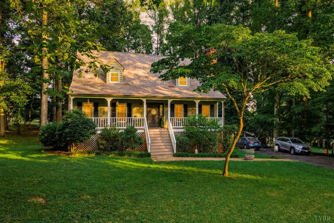
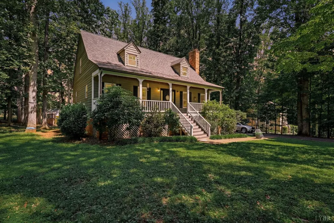
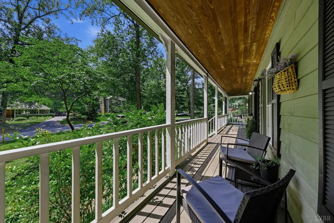
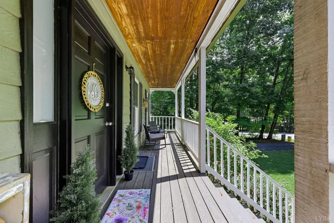
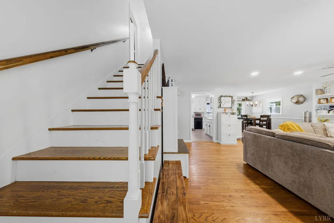
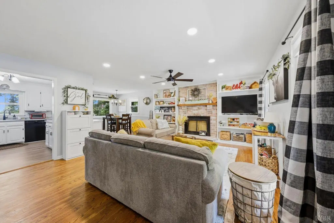
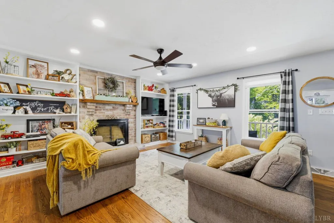
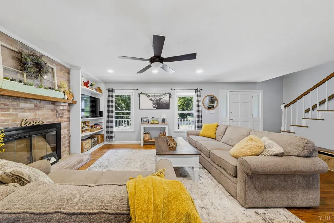
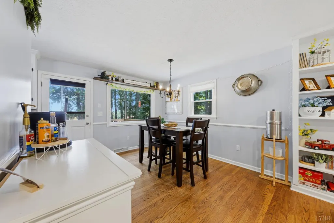
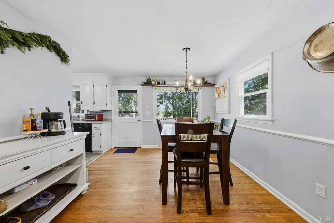
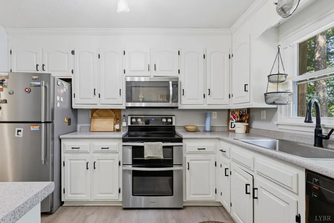
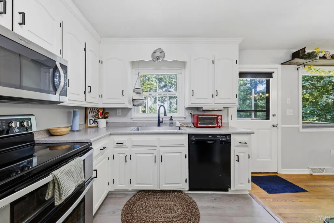
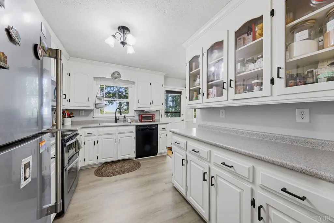
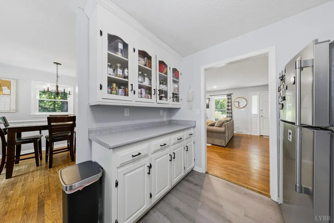
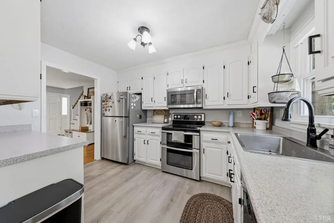
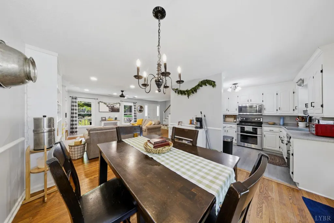
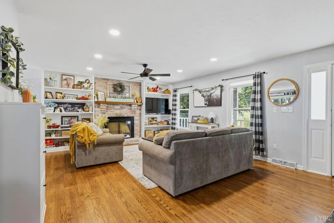
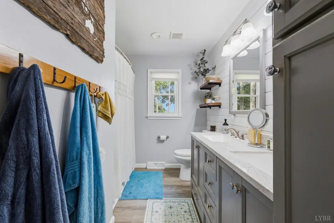
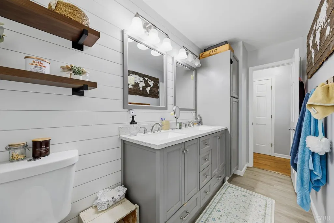
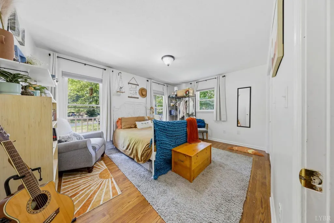
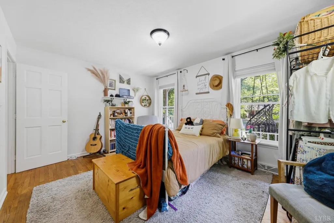
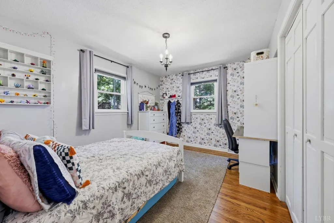
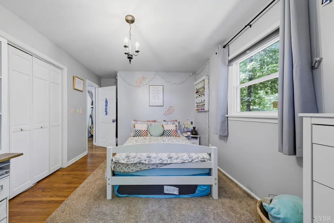
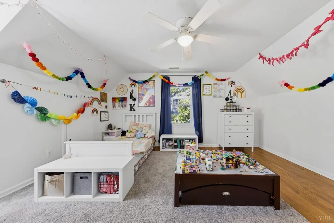
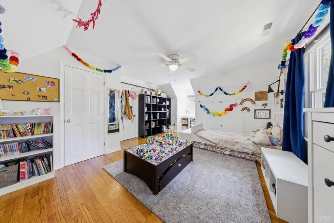
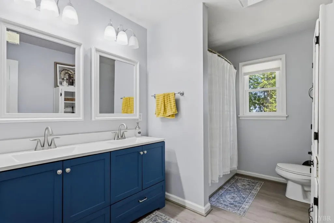
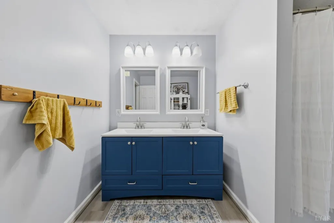
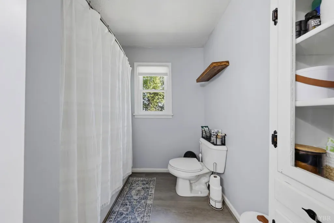
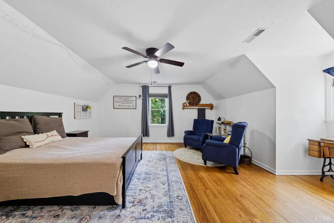
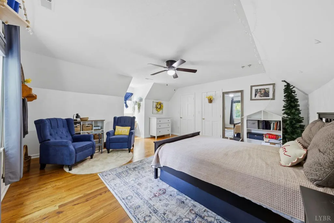
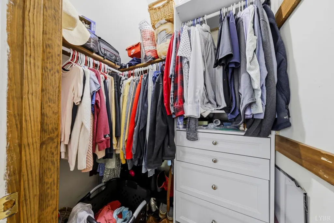
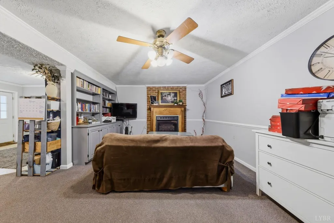
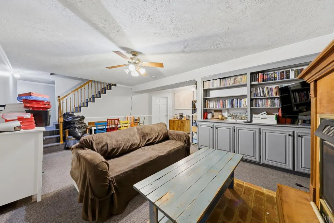
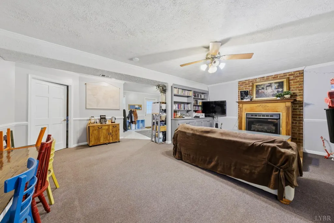
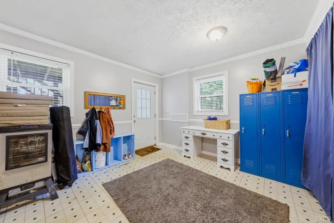
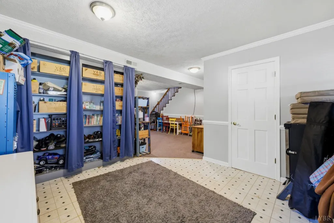
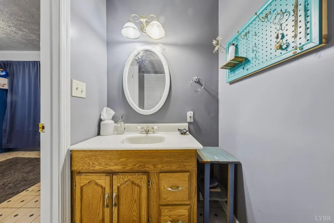
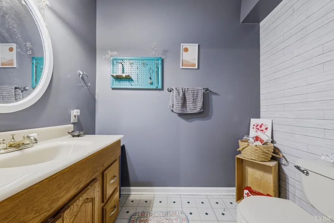
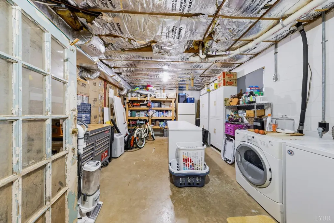
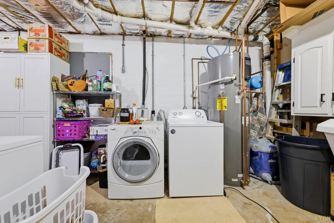
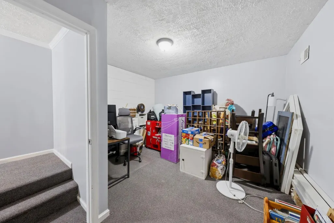
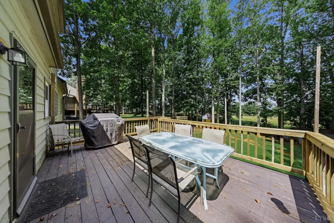
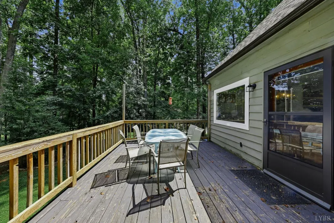
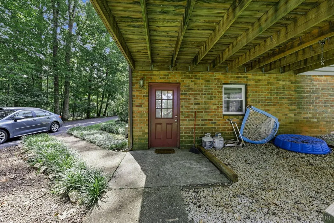
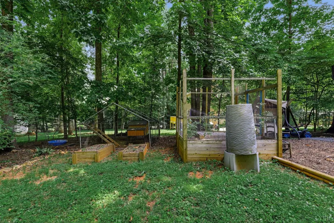
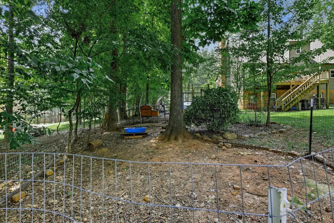
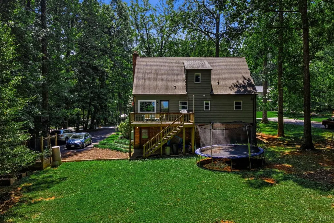
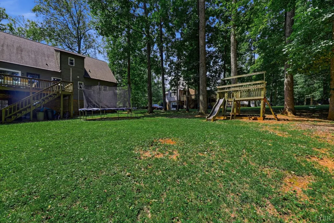
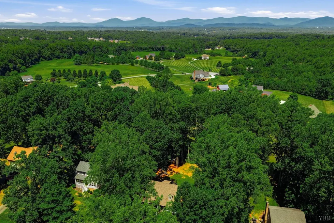
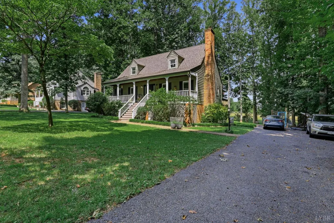
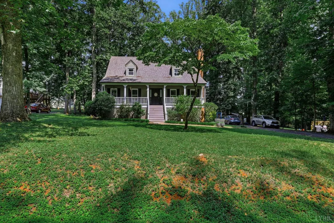
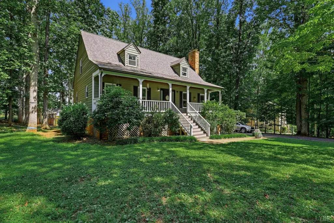
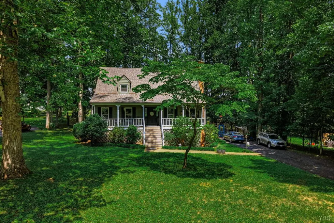
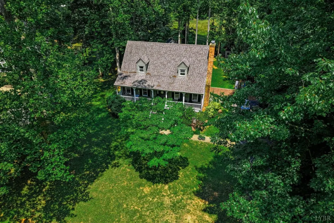
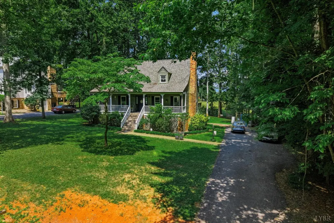
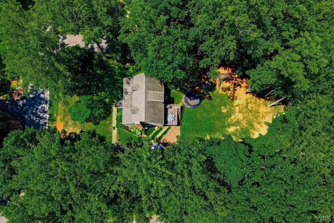
Welcome to Crestview, this charming cape cod is loaded with updates, 4 large bedrooms and over 2,500 finished square feet! Walking in you are greeted by a large living room, fireplace, and beautiful hardwood floors open to yourdining room. The kitchen features newer stainless steel appliances and LVP floors. Two bedrooms and an updated full bathroom round out the main level, upstairs are two more massive bedrooms and an updated full bathroom. Downstairs you have a spacious den, an office space, half bath and a large unfinishedstorage room with laundry hookups. Front porch is covered and stretches the lengthof the house along with a large back deck overlooking the flat back yard. Recent updates include the roof, heat pump, water heater, windows and bathrooms. Conveniently located near 460, FYAA fields, and quick drive to restaurants, grocery stores, etc. Call today to set up yourshowings!
| Price History | |
|---|---|
| 9/28/2026 | Listed $409,900 |
General Features
| Living Area | 2650.00 |
|---|---|
| Sewer | Septic Tank |
| Heating | Heat Pump |
| Cooling | Heat Pump |
| Roof | Shingle |
| Appliances | Dishwasher,Microwave,Range-Elec,Refrigerator |
| Zoning | R-2 |
| HOA Fee | 0.00 |
| Architectural Style | Cape Cod |
| Year Built | 1988 |
| Property Subtype | Single Family Residence |
| County | Bedford |
| Property Type | Residential |
| Subdivision Name | Oak Ridge Estate |
| Full Baths | 2 |
| Close Price | 0.00 |
| Status | Active |
| Directions | Forest Rd. to Thomas Jefferson Rd. (811),right on Shady Oak Ln. to right on Crestview. Home on the left. |
| City | Forest |
| High School District | Bedford |
| MLS Area | Bedford |
| Lot Size Units | Acres |
| Lot Size Square Feet | 20038.00 |
| Virtual Tour | https://www.zillow.com/view-imx/cae839b4-a6d8-4334-a644-0c235b26203d?setAttribution=mls&wl=true&initialViewType=pano&utm_source=dashboard |
| Availability Date | 1800-01-01 |
| Lease Type | Net |
| Legal Description | OAK RIDGE ESTS LT 31 SC 2 |
Interior Features
| Interior Amenities | Cable Available,Cable Connections,Ceiling Fan(s),High Speed Data Aval,Main Level Bedroom |
|---|---|
| Basement | Exterior Entrance,Finished,Fireplace,Full,Heated,Interior Entrance |
| Flooring | Carpet,Hardwood,Vinyl,Vinyl Plank |
| Above Grade Finished Area | 1798.00 |
| Half Baths | 1 |
| Total Bedrooms | 4 |
Exterior Features
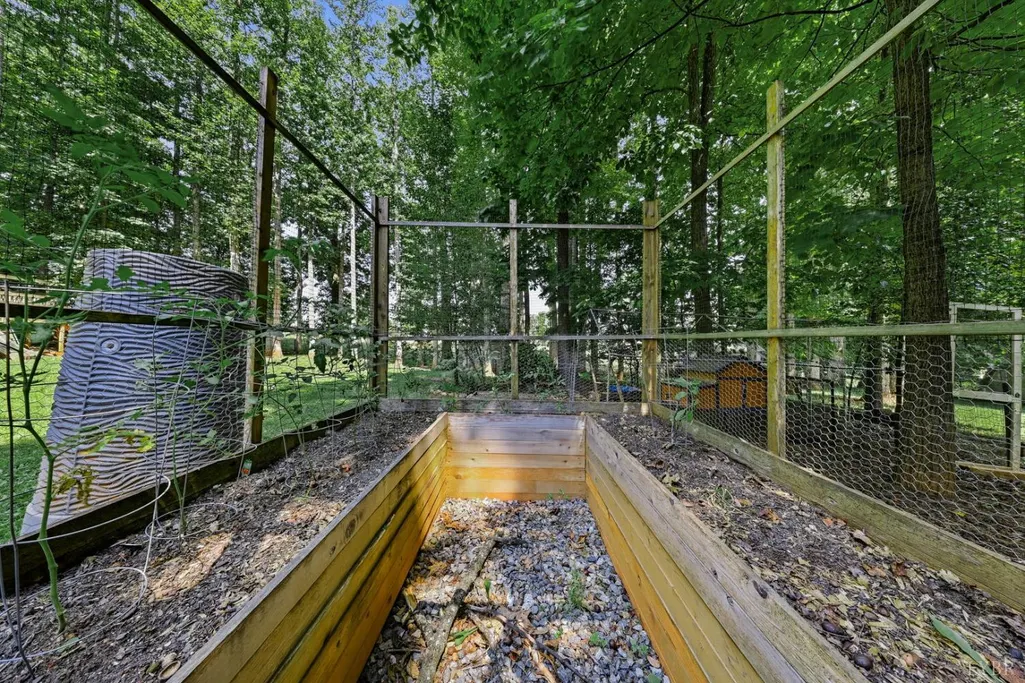
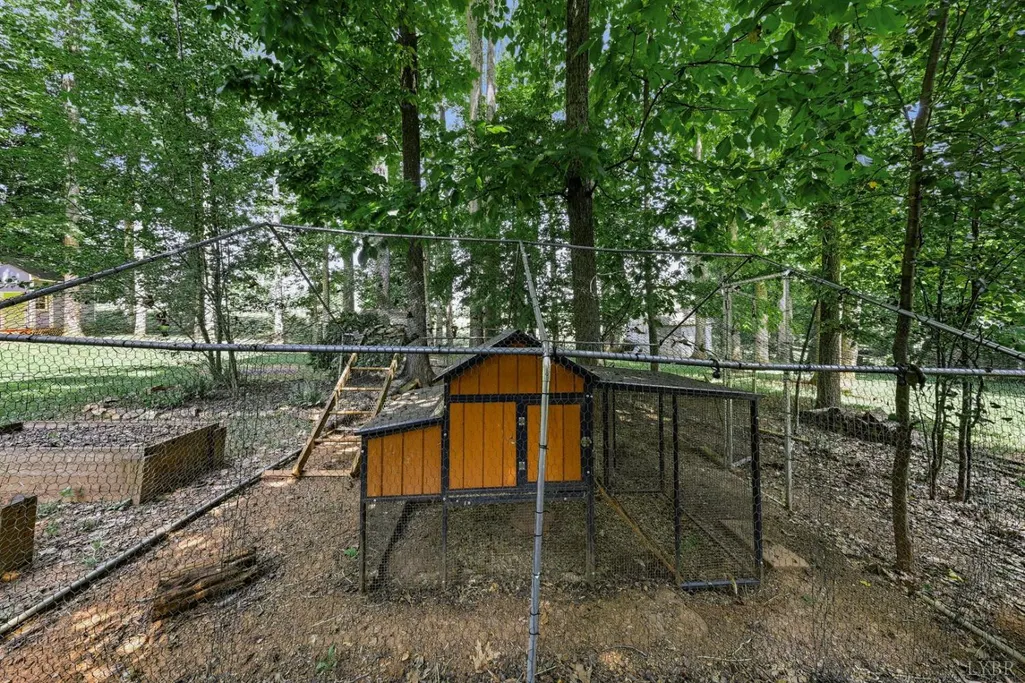
| Exterior Amenities | Deck,Off-Street Parking,Front Porch,Paved Drive,Garden Space,Storm Doors,Insulated Glass,Undergrnd Utilities,Golf Nearby |
|---|---|
| Water Source | County |
| Lot Size Acres | 0.4600 |
| Lot Size Source | (Public Records) |
Amenities
- Foreclosure
- Views
- Short Sale
- New Construction
- Adult 55+
- Lease To Own
- No HOA Fees
- Furnished
- Primary On Main
- Air Conditioning
- Seller Finance
- Green
- Fixer Upper
- Horse
- Golf
- Fireplace
- Deck
- Garage
- Basement
- Pool
Property vs Single Family Average in 24551
Price
Taxes
Year Built
 Information is deemed to be reliable, but is not guaranteed. © 2026 MLS and FBS. Prepared by MLS of Roanoke Valley, Inc. (540-772-0526) on September 28, 2026 4:46 AM UTC . The information on this sheet has been made available by the MLS and may not be the listing of the provider. All searches are performed on live data on the MLS server. Although the Multiple Listing Service of The Roanoke Valley is the single source for these listings, listing data appearing on this website does not necessarily
 Lynchburg MLS All information deemed reliable but not guaranteed. All properties are subject to prior sale, change or withdrawal. Neither listing broker(s) or information provider(s) shall be responsible for any typographical errors, misinformation, misprints and shall be held totally harmless. Listing(s) information is provided for consumer's personal, non-commercial use and may not be used for any purpose other than to identify prospective properties consumers may be interested in purchasing. The
